Masonmade Design + Supply for

Taylor, Meghann & Team,
You’re creating an incredible space with an important mission. We’ve really enjoyed diving into this project and finding some materials that we think would complement the beautiful landscape and overall aesthetic. As you scroll, you’ll see we’ve taken the reference photos and have some proposed materials that we think complement all of the work you’ve done thus far.
Looking forward to continuing the conversation,
Steele
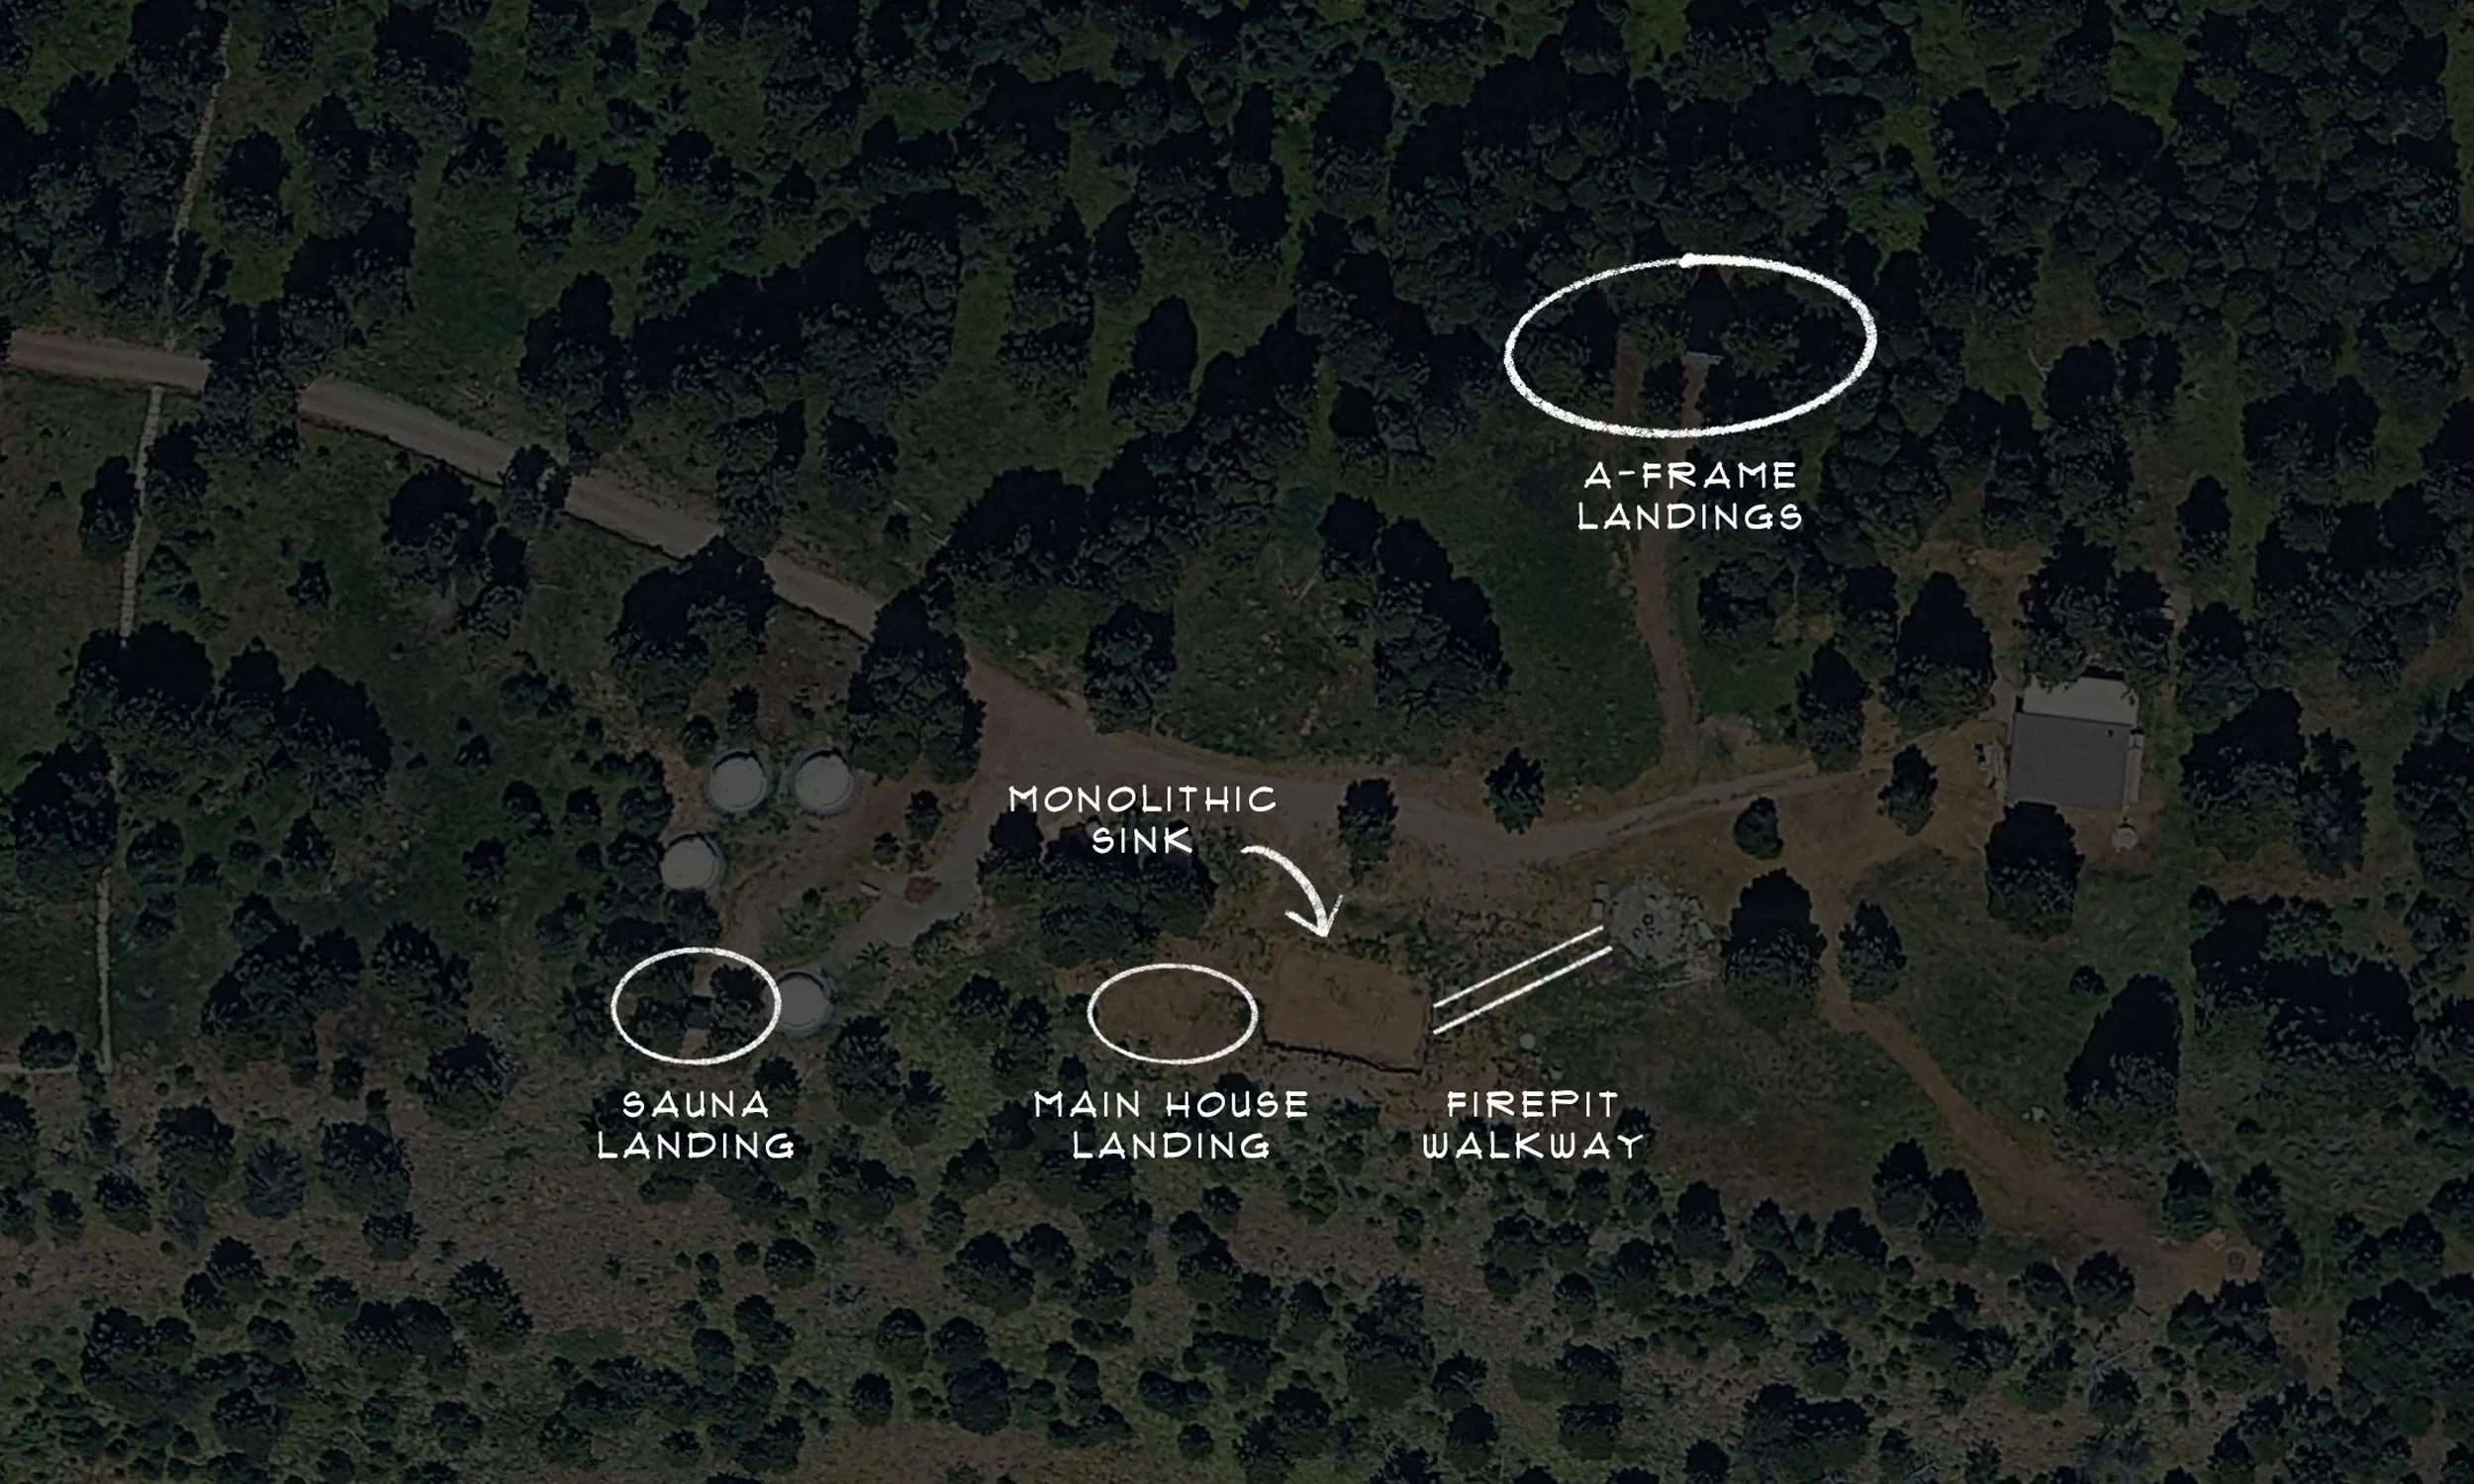
Identified Areas for Stone Materials
Area 1 / Firepit Walkway
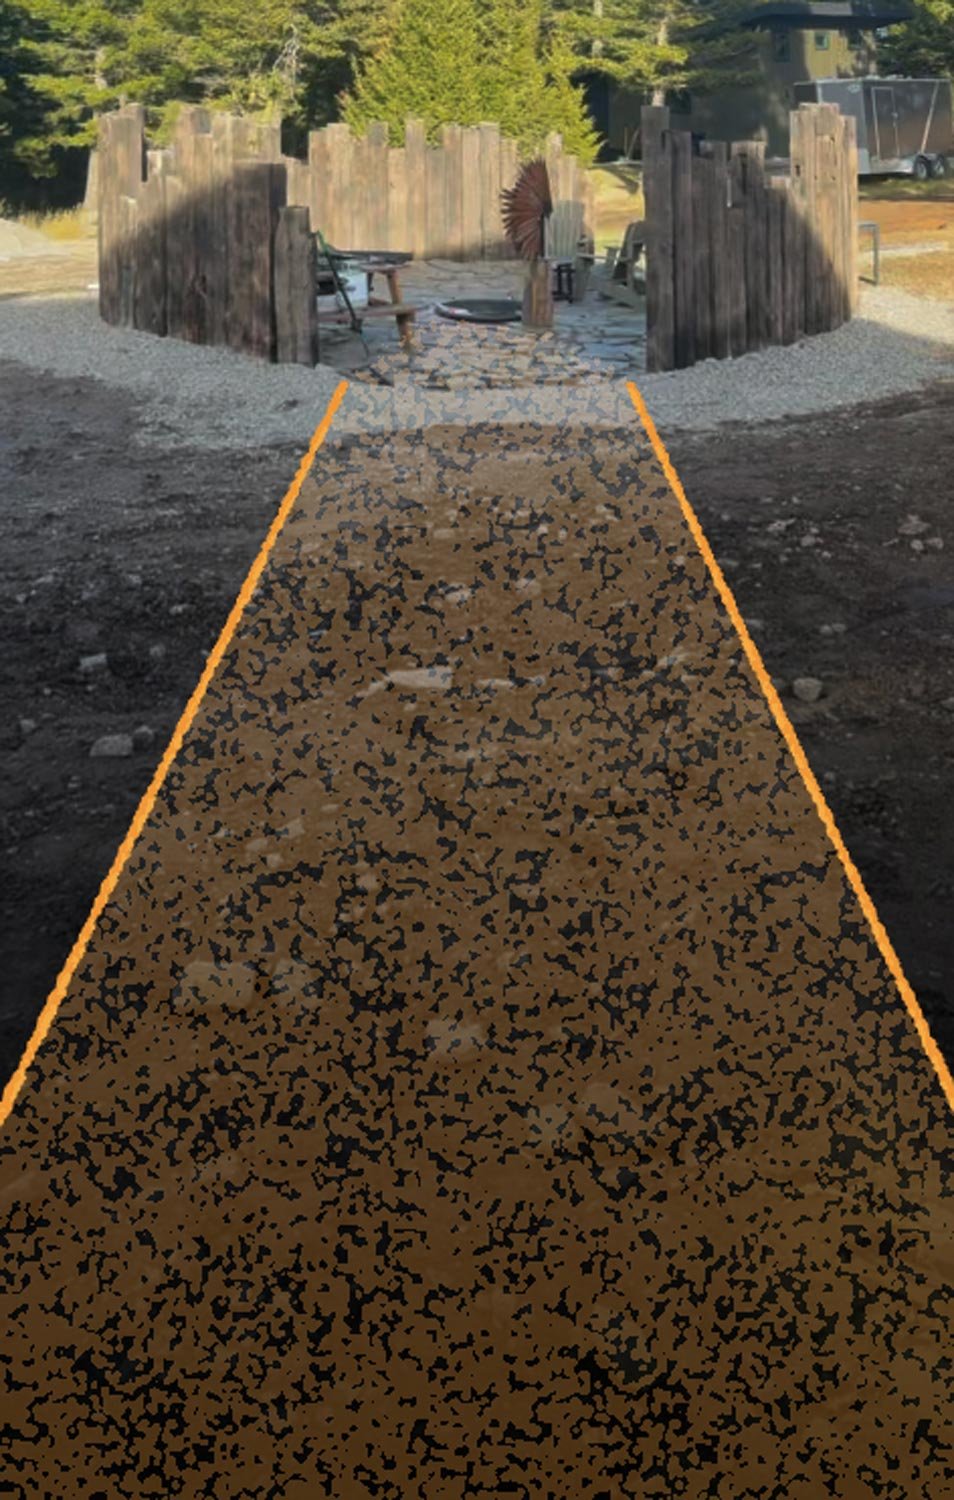
Reference Photo
Materials: Flagstone, Steps
For this area, we’d recommend going with a combination of some organic shaped flagstone for the pathway, paired with matching steps to accommodate the elevation changes along the pathway.
proposed materialFlagstone
Style:
Large Organic Pieces
Size:
Approx. 4' Lengths x Random Widths
Thickness:
Approx. 2–3"
proposed materialSteps
Style:
Chopped Rectanglar Pieces
Size:
Approx. 4' Lengths x Random Widths
Thickness:
Approx. 6"
Area 2 / Main House Landing
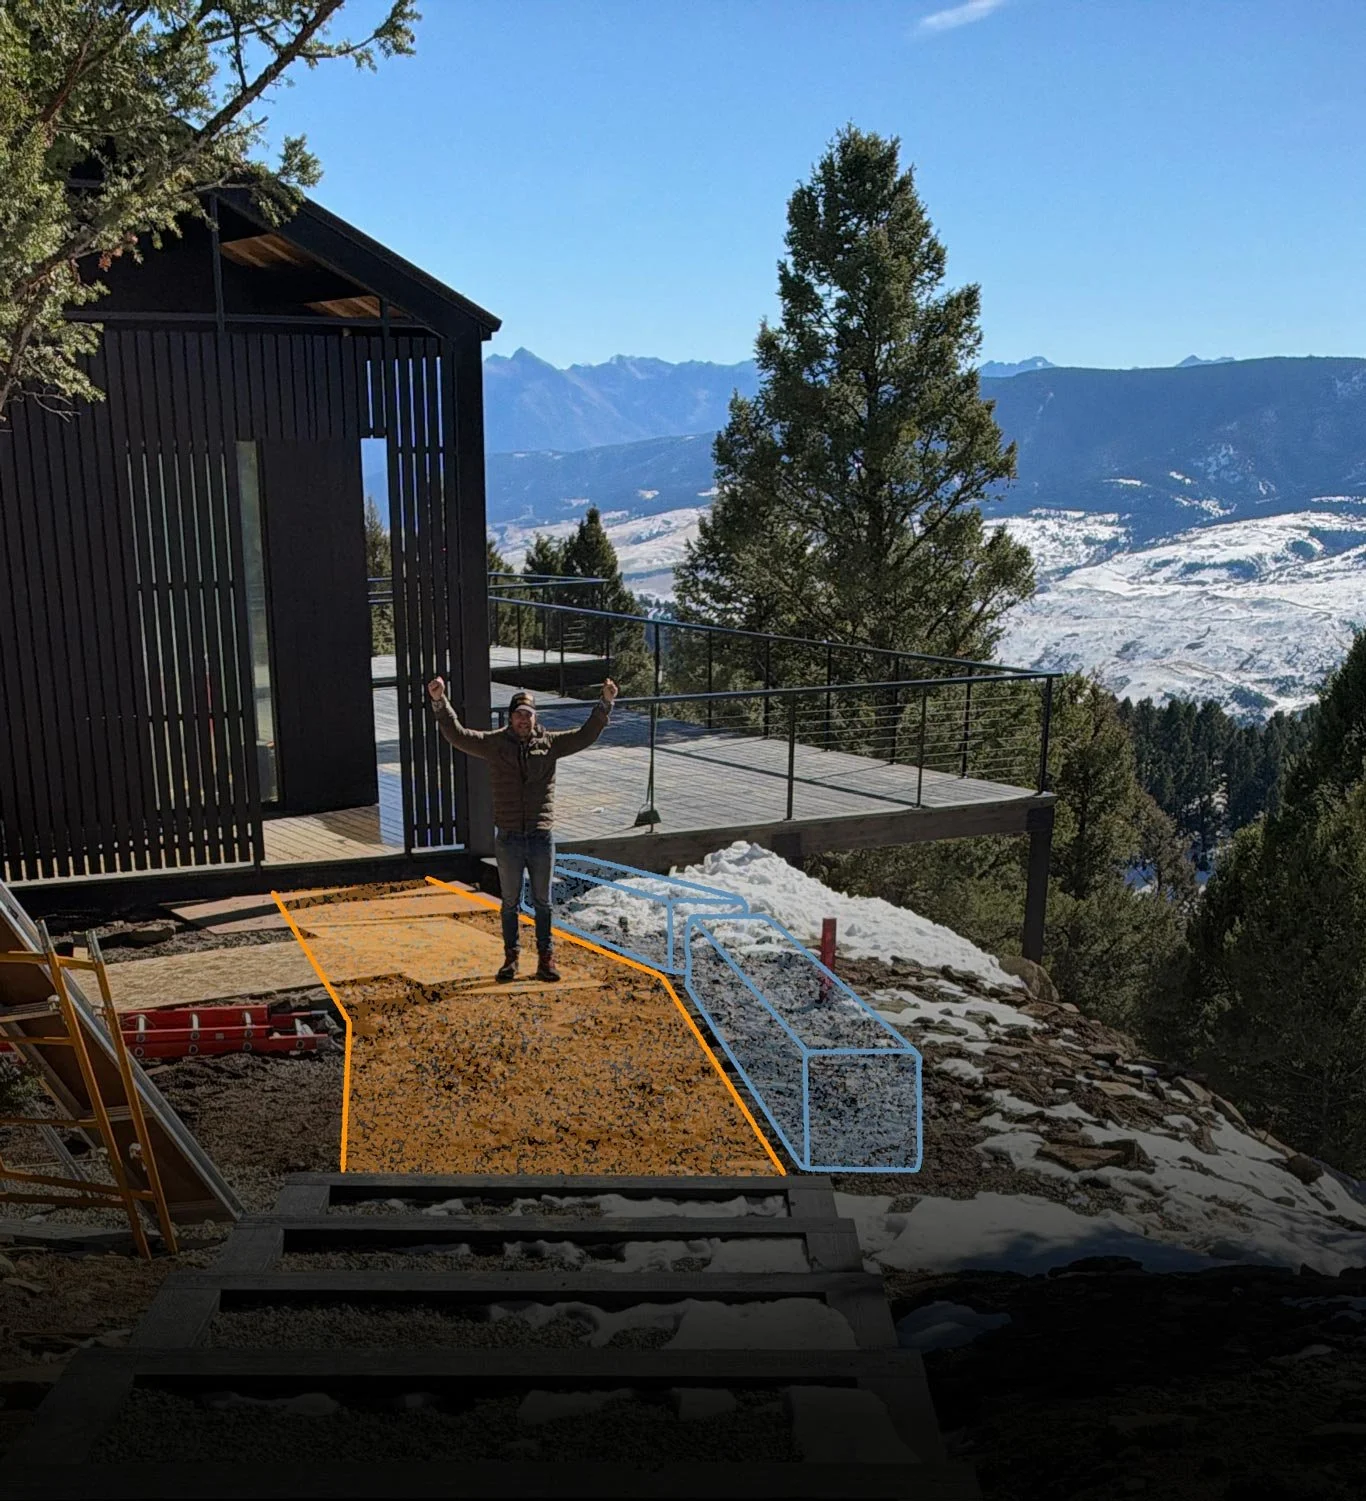
Reference Photo
Materials: Flagstone, Step, Beam Rock
To connect the steps to the main house, a flagstone pathway with a step in front of the deck landing if needed for transition. To define the path and create separation from the hillside, some linear beam rock could be used here as well.
proposed materialFlagstone
Style:
Large Organic Pieces
Size:
Approx. 4' Lengths x Random Widths
Thickness:
Approx. 2–3"
proposed materialSteps
Style:
Chopped Rectanglar Pieces
Size:
Approx. 4' Lengths x Random Widths
Thickness:
Approx. 6"
proposed materialBeam Rock
Style:
Large Rectanglar Boulders
Size:
Approx. 4' Lengths x 18" Wide
Height:
Approx. 16"
Area 3 / A-Frame Landings
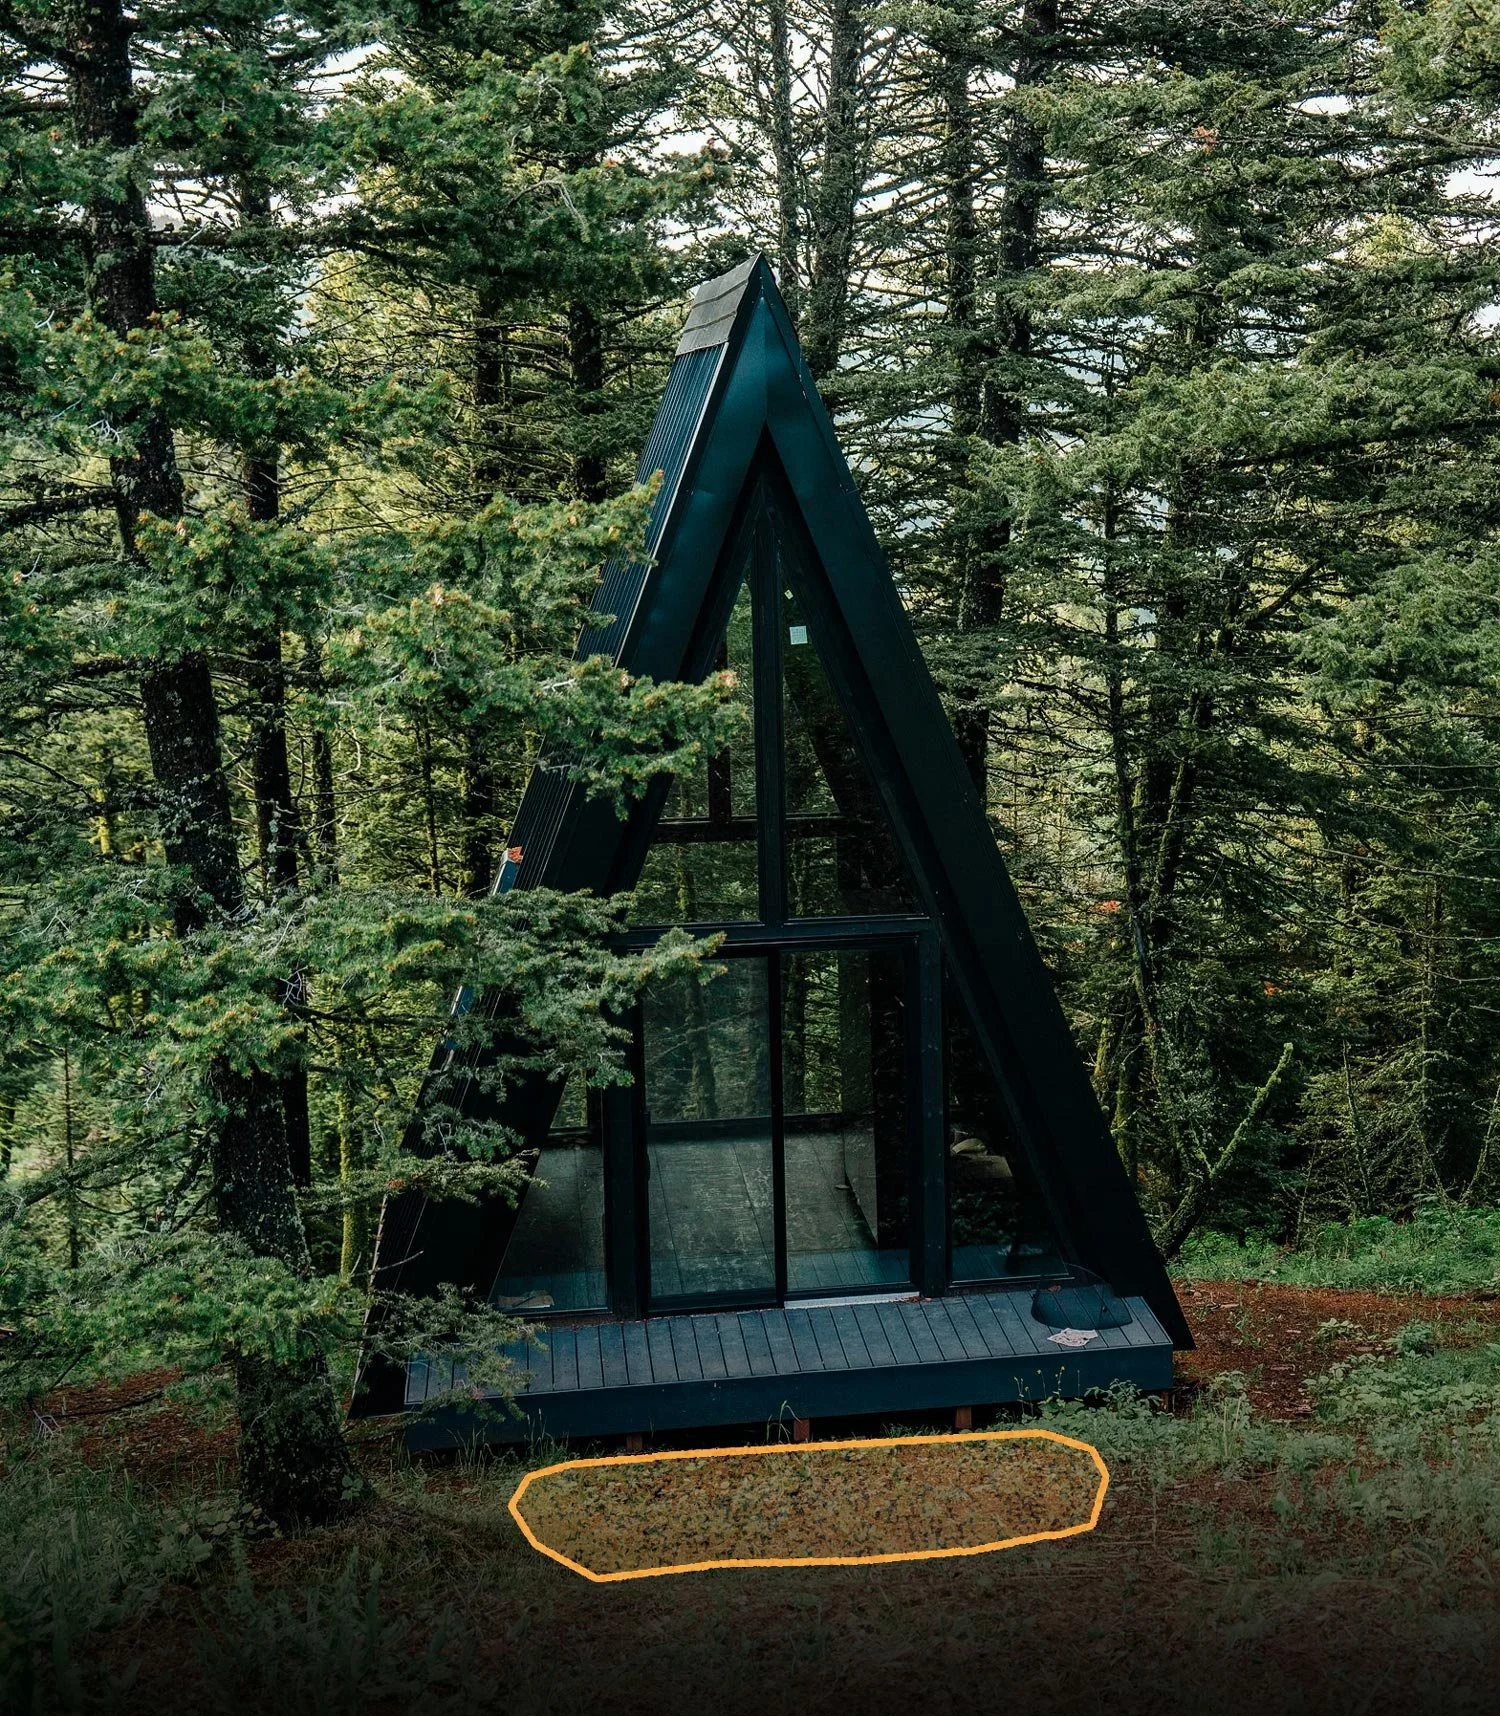
Reference Photo
Material: Flagstone or Step
To create a landing zone, a piece or two of flagstone or step positioned in front of the entryway creates a focal point and can alleviate any mud buildup near the structure.
proposed materialFlagstone
Style:
Large Organic Pieces
Size:
Approx. 4' Lengths x Random Widths
Thickness:
Approx. 2–3"
proposed materialStep
Style:
Chopped Rectanglar Pieces
Size:
Approx. 4' Lengths x Random Widths
Thickness:
Approx. 6"
Area 4 / Sauna Landing
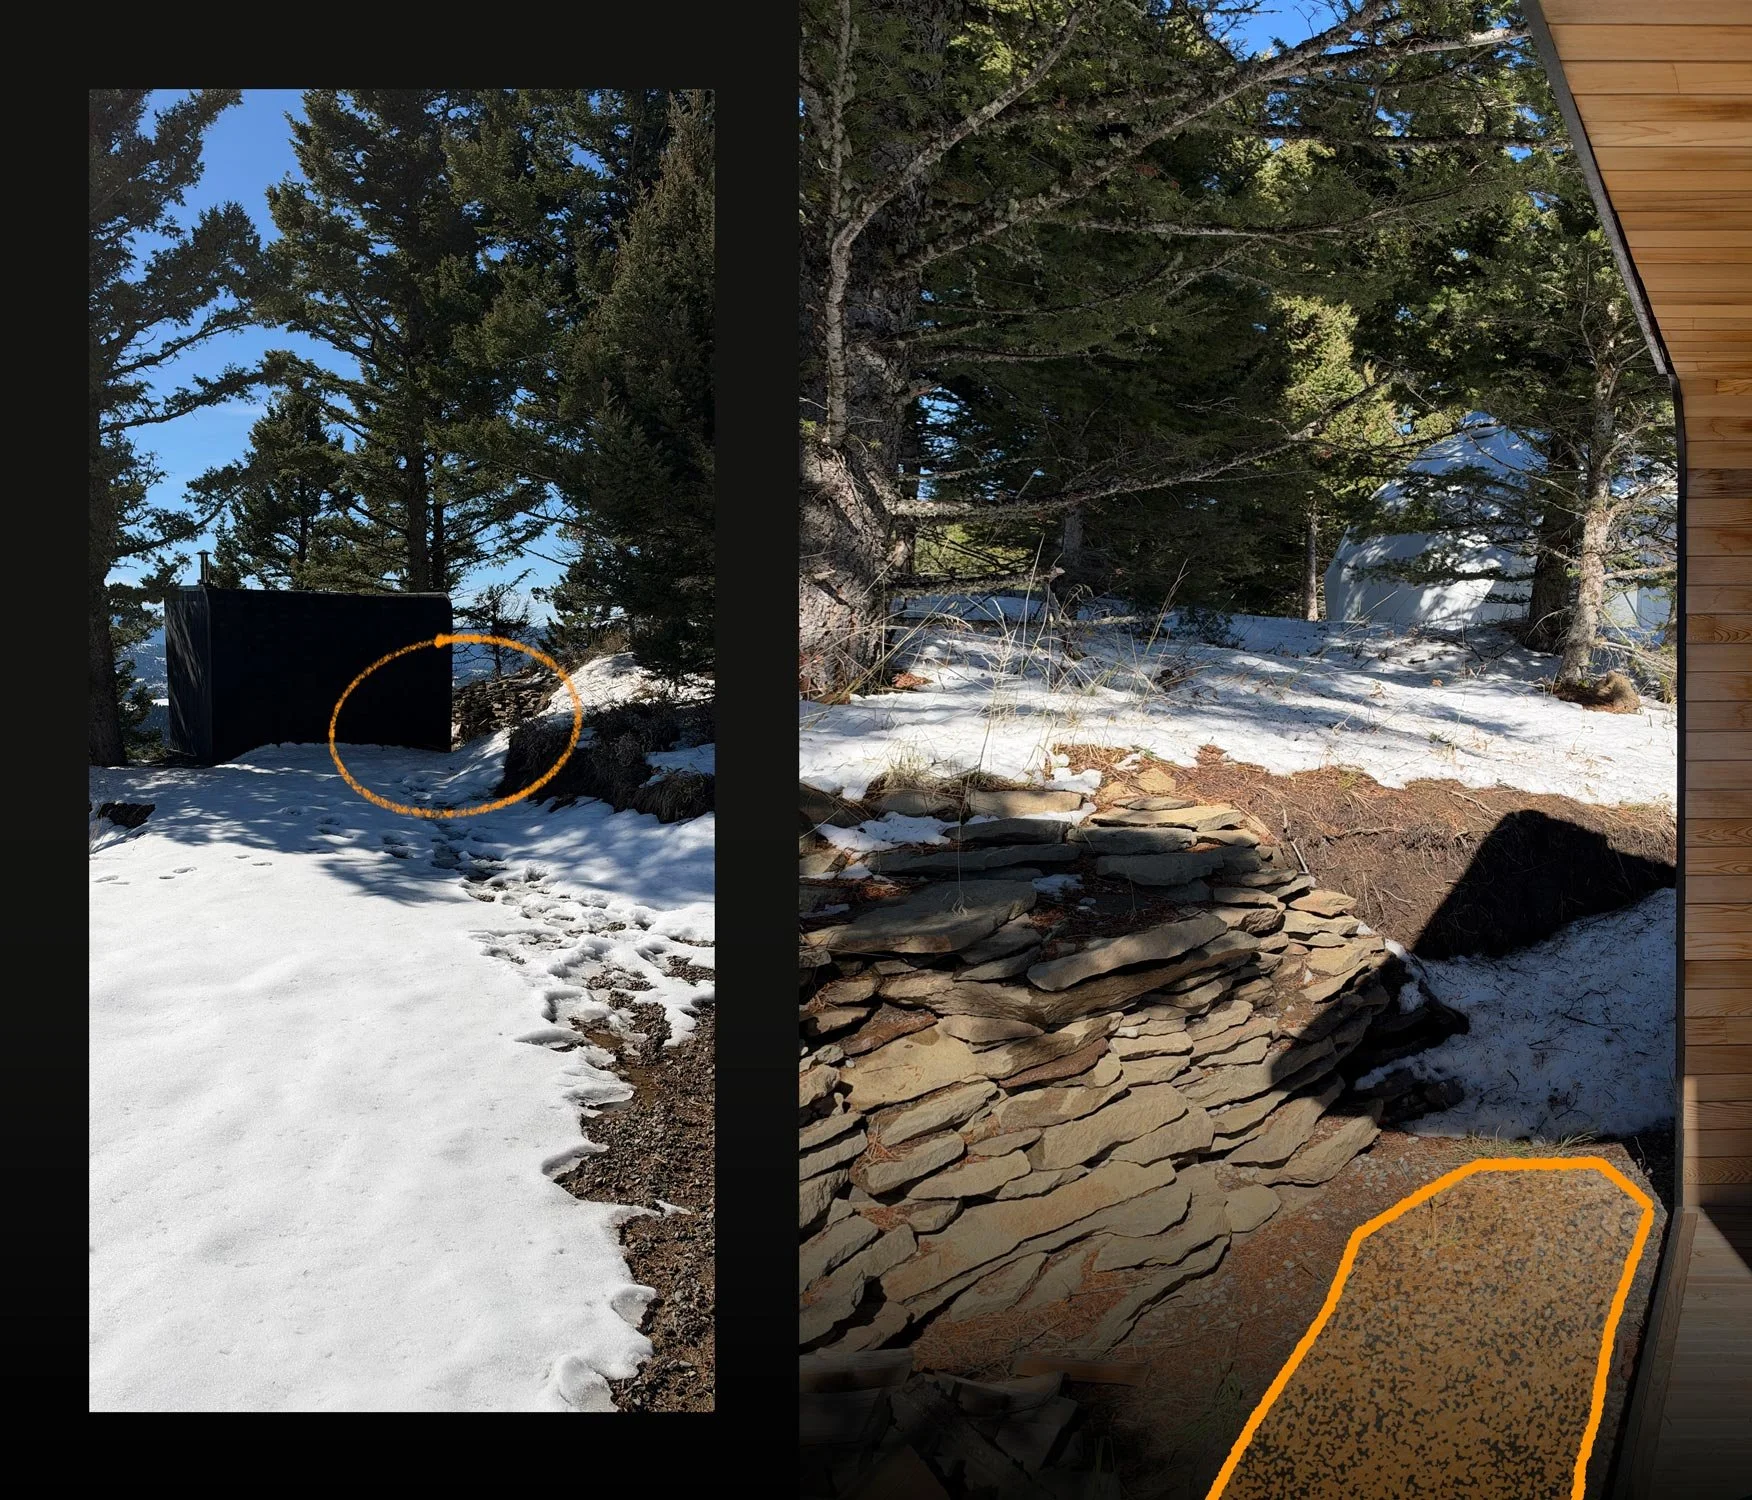
Reference Photo
Materials: Flagstone
A few pieces of flagstone positioned on one side of the sauna provides a focal point and some visual direction of which side to enter.
proposed materialFlagstone
Style:
Large Organic Pieces
Size:
Approx. 4' Lengths x Random Widths
Thickness:
Approx. 2–3"
Area 5 / Monolithic Sink
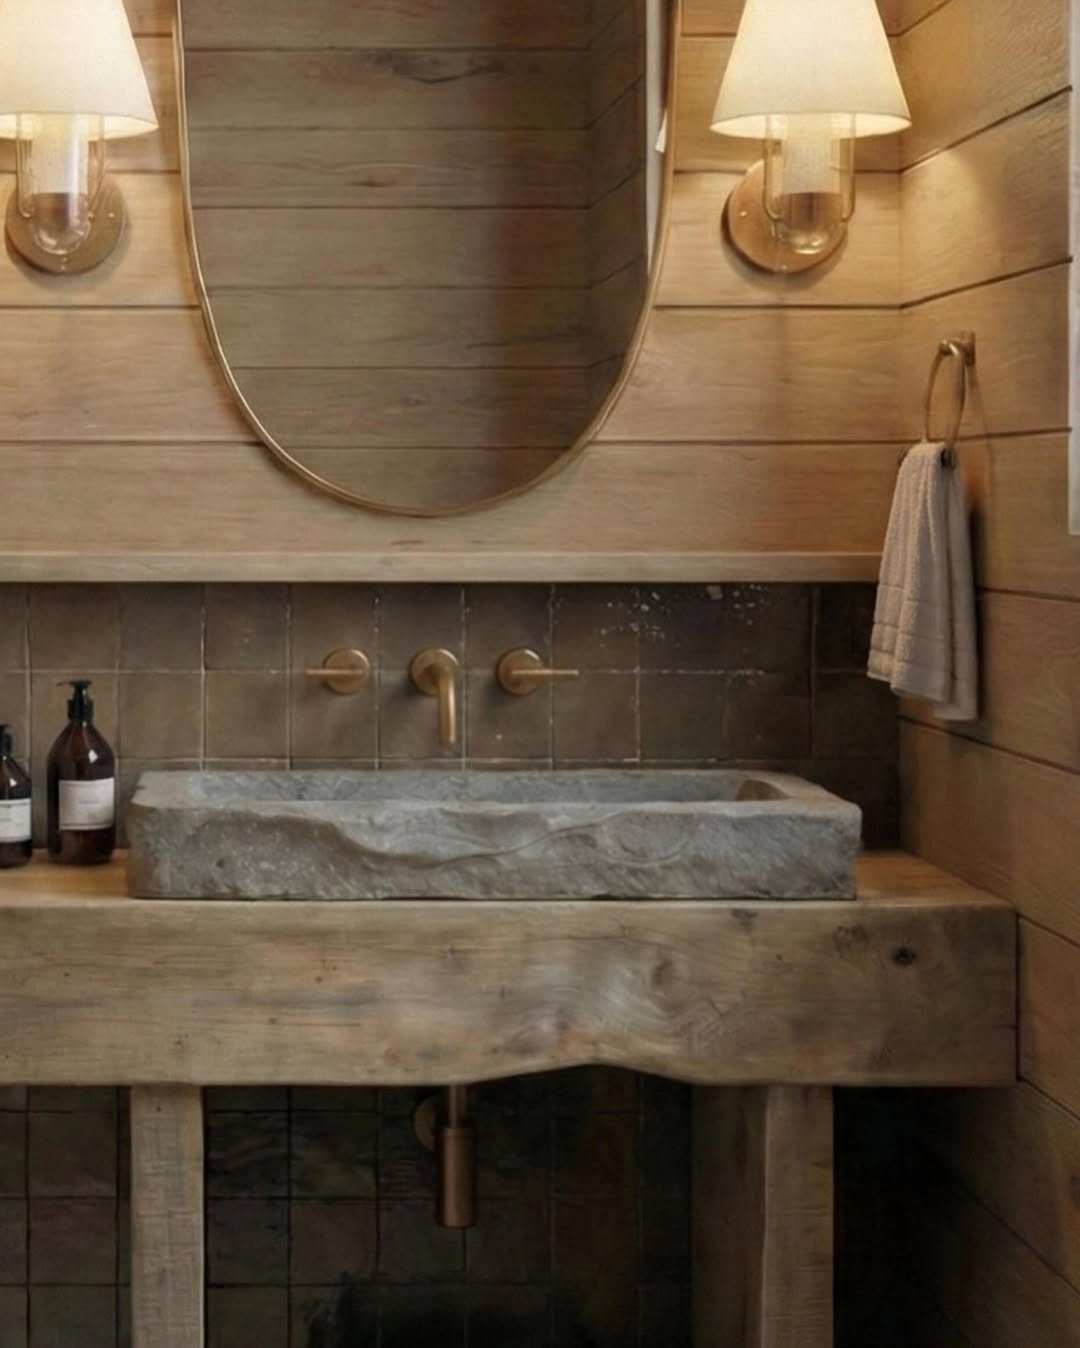
Reference Photo
Material: Carved Limestone
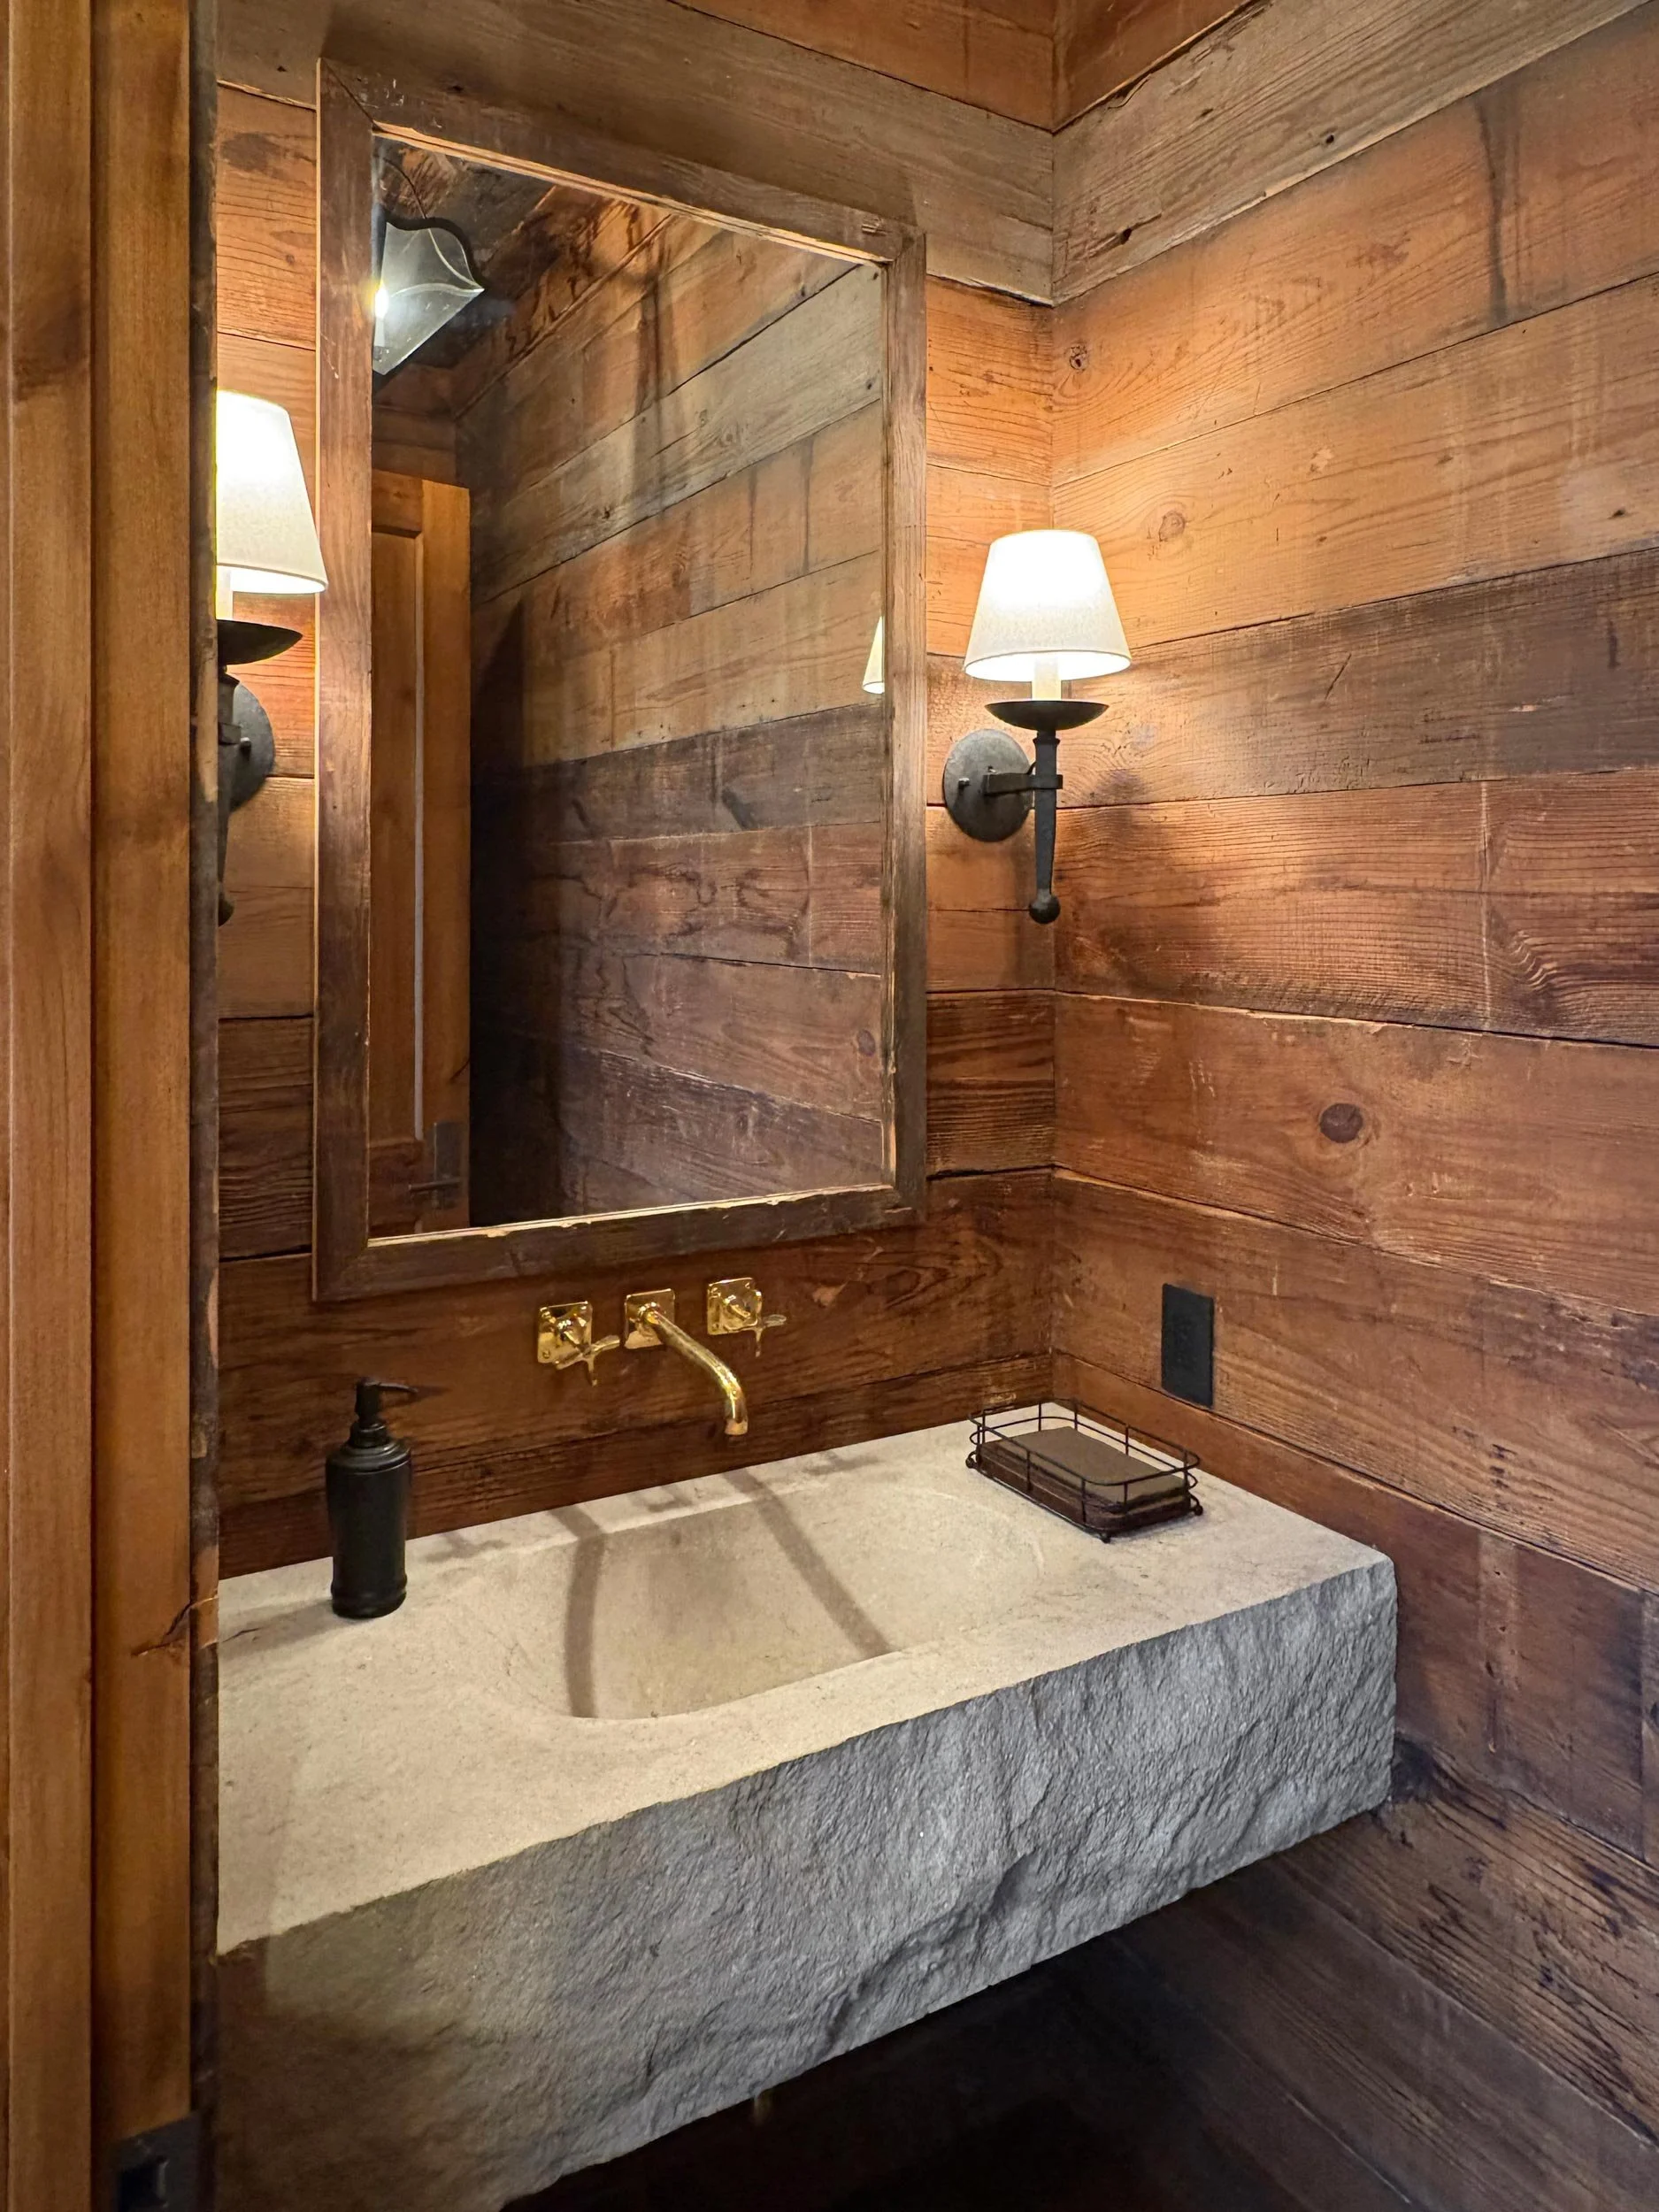
This may not have been in the plans from the design team of Kristin Harrison & Lauren Liess, but we noticed a stone vessel sink on the introductory social post. We could custom fabricate a vessel sink like the reference photo.
proposed materialLimestone
This would be created to match the spec, here are a few examples of sinks we’ve produced.